Floor structure in high-rise buildings
Published on
The official floor structure in Emirate Dubai of UAE for high-rise buildings (also called towers) presented in next entities.
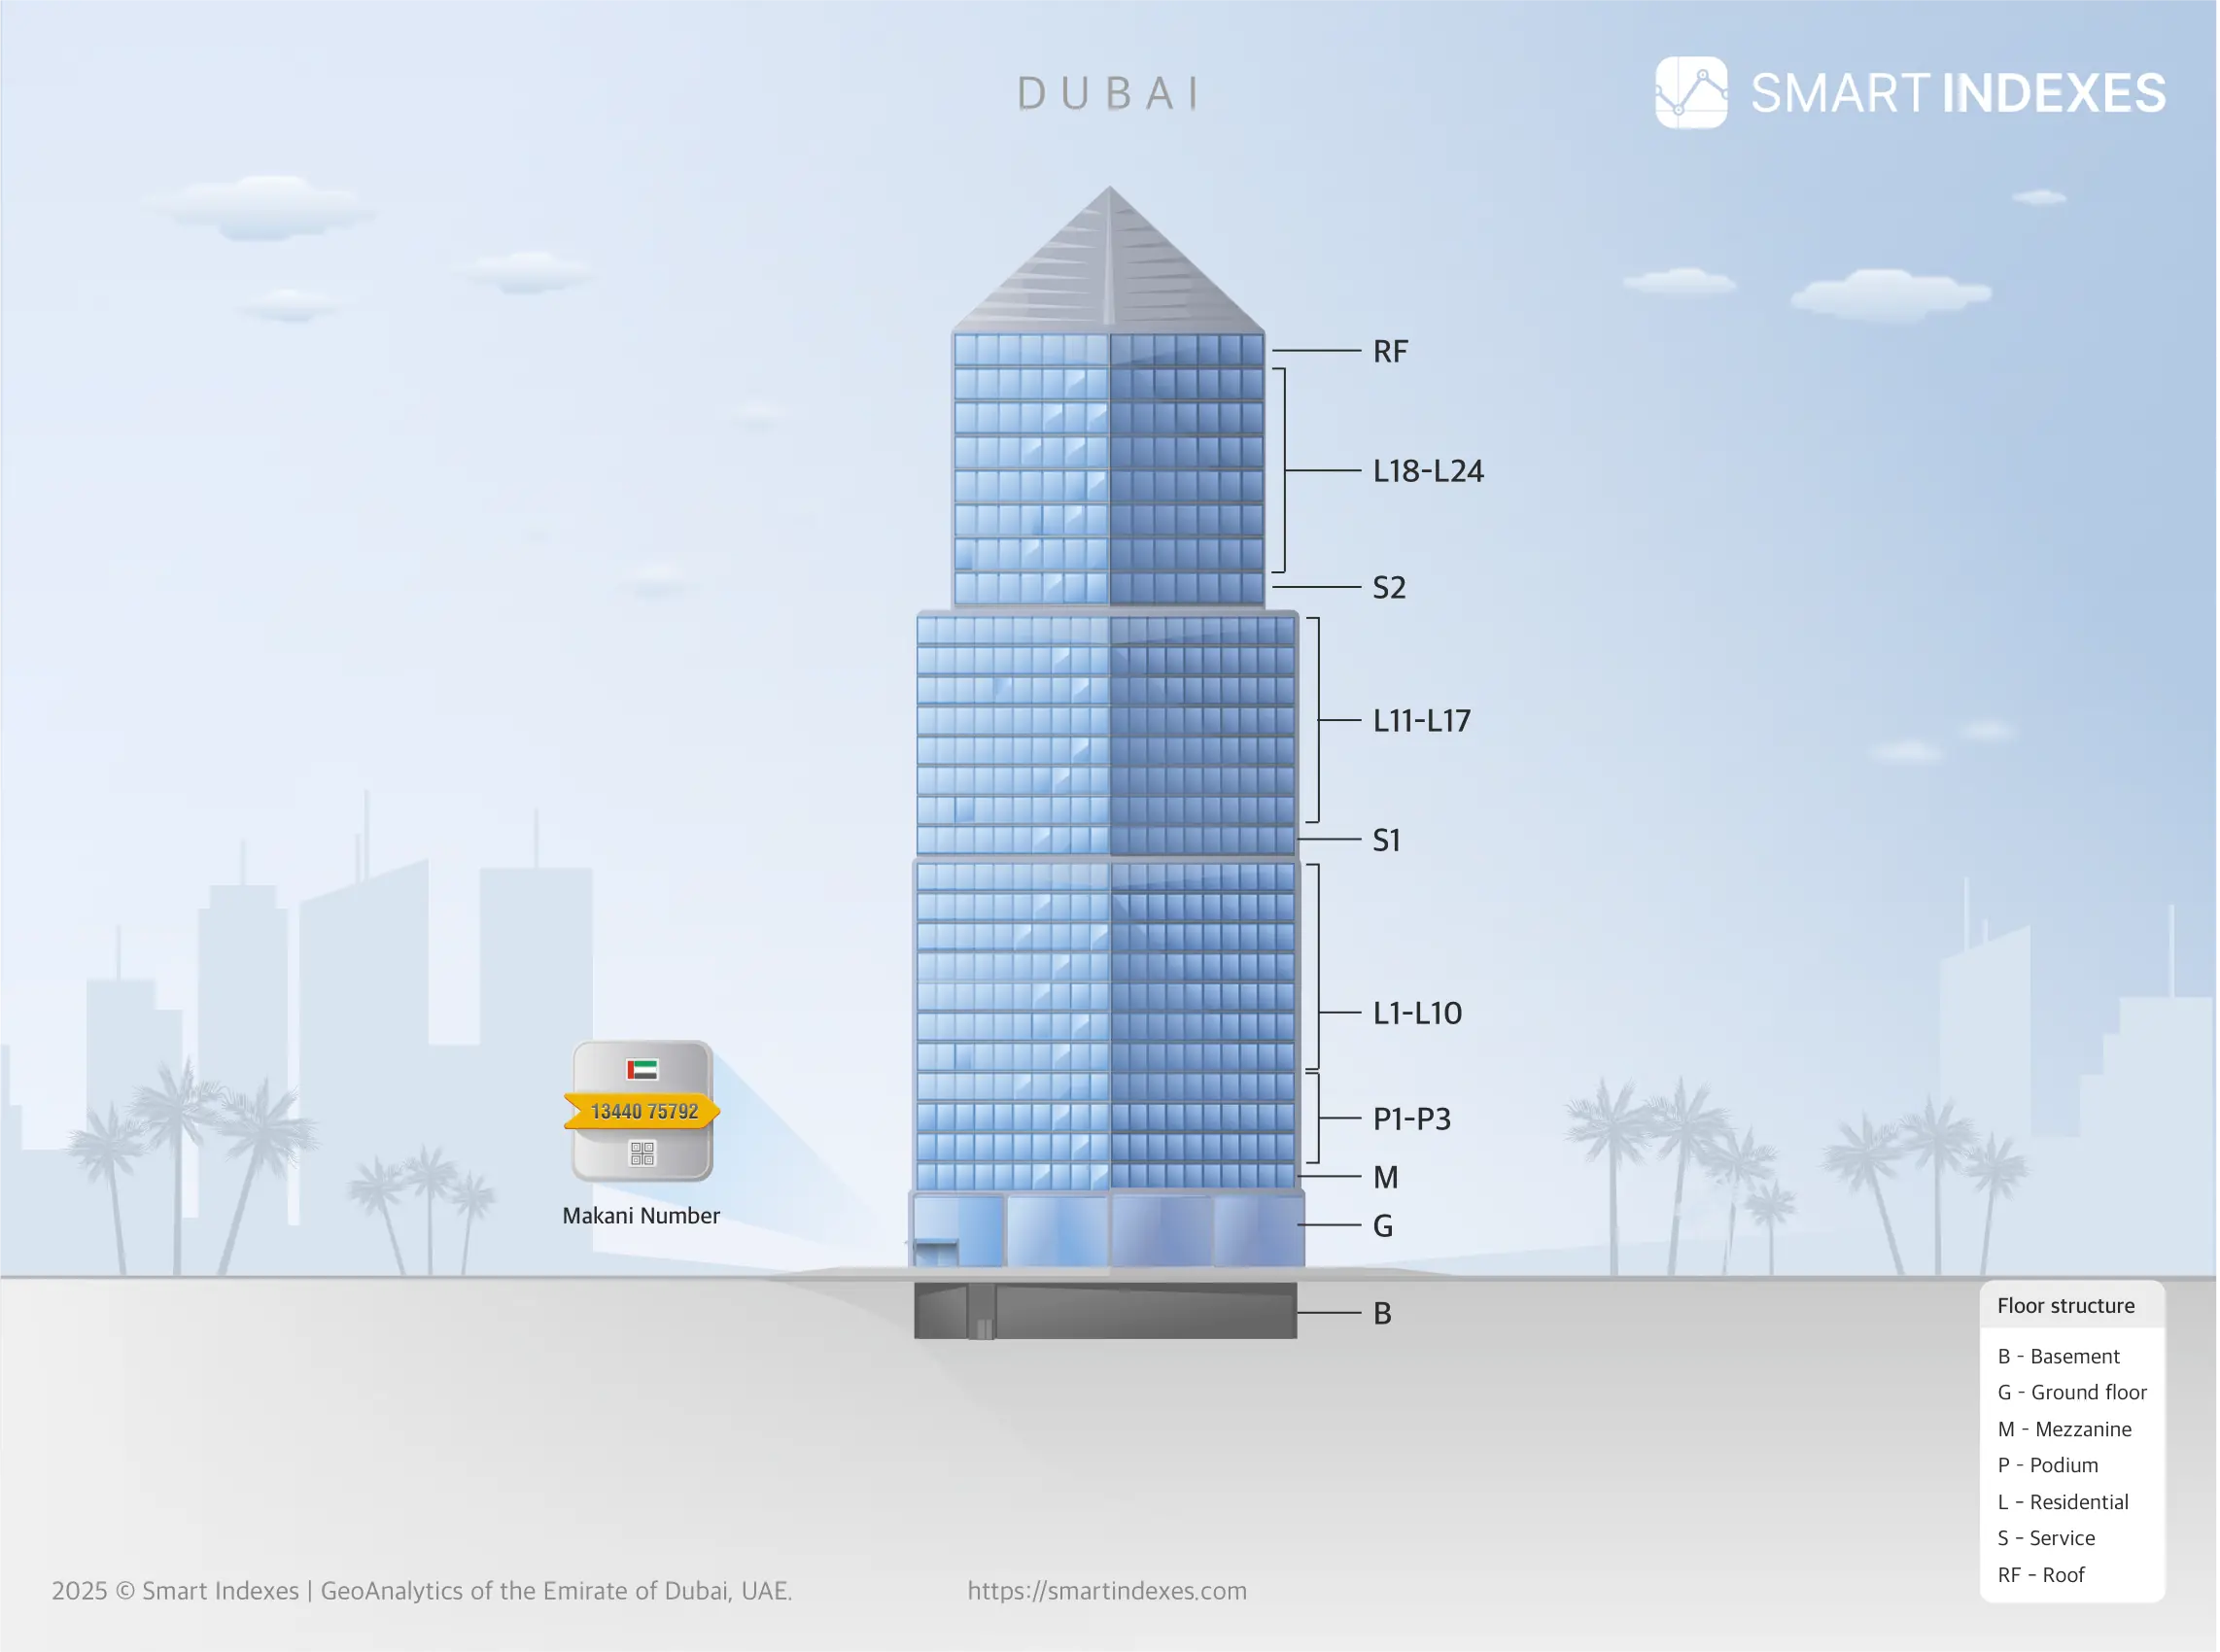 Floor structure in high-rise buildings
B – Basement
An underground floor used for technical rooms and parking.
In buildings with several underground levels, the numbering goes down. The level closest to the ground is B1, then B2, and so on.
G – Ground floor
The first floor, located at ground level. Typically, the first floor of a residential building contains a lobby with a reception area.
M – Mezzanine
A "half-floor", a small technical floor located between two main floors, usually between the first and second. Often not numbered separately.
P – Podium
A kind of pedestal, a platform that ensures the stability of the building. It extends beyond its area on one or more sides and can consist of several levels. In our example, there are five, so 5P.
The interior may contain both apartments and common facilities, such as a gym. The roof of the podium usually contains swimming pools and recreation areas.
1–37 Levels
These are the typical floors of the tower. They usually have repeating layouts, with the exception of penthouses on the top floors.
If the roof is usable, it may contain an infinity pool, garden and lounge.
Example #1
If in the field of building’s summary presented building_floor_height: G +9M +10 +3P +12R
In the Buildings Summary table on the Dubai Pulse platform, the floor designations have the following meanings:
G — Ground floor (first floor or ground level).
M — Mezzanine floor (intermediate space between the main floors, often used for shops, offices, etc.).
P — Podium floor (podium floors, usually underground or multi-level car parks).
R — Roof (roof).
The numbers indicate the number of floors or levels above/below these main levels:
+9M — 9 floors above the Mezzanine.
+10 — 10 normal floors above the Ground floor.
+3P — 3 podium floors.
+12R — 12 floors to the roof or roof structure.
Example #2
If in the field of building’s summary presented building_floor_height: 4B+ G +85 +1P +2R
The notation building_floor_height: 4B+ G +85 +1P +2R can be deciphered as follows:
4B — 4 underground floors (B = Basement), usually used for parking, technical rooms or warehouses.
G — Ground floor (first floor at ground level).
+85 — 85 floors above the Ground floor.
+1P — 1 podium floor (Podium), which may include parking, retail space or other public areas.
+2R — 2 roof levels (Roof), this may include technical floors or other structures on the roof.
Thus, this building includes 4 underground levels, the first floor at ground level, 85 floors above it, 1 podium floor and 2 roof levels.