Warehouse complexes by ABCD classification in Dubai, UAE
Classifying Dubai’s warehouses under the international ABCD framework aligns the market with global logistics-investment practice and provides a transparent benchmark for price-per-square-metre analysis in leasing and sales.
Introduction
Using Dubai Pulse open data, Smart Indexes built an ABCD model that reveals quality tiers and price-to-quality ratios across the emirate’s warehouse inventory.
 Research of warehouse complexes in the Emirate of Dubai by international classification
Note: Article "Warehouse complexes by ABCD classification in Dubai, UAE" based on Smart Indexes research
Smart Indexes analytical team has created an ABCD classification for all buildings includes unit subtype "warehouses" in the Dubai Pulse databases. The resulting score is used in directory filters, map layers and regional analytics.
Background
Warehousing in Dubai is not only a matter of valuation; investors and occupiers track ceiling height, power load, yard depth and temperature control to estimate lifecycle cost and risk.
Open data from Dubai Pulse offers a scalable basis for an emirate-wide classification, but attribute sparsity (also called "null problem") requires additional logic and proxy indicators.
Open-Data Foundation
Key data entities: buildings, projects and units provides the backbone of our pipeline. Continuous updates of datasets from Dubai Pulse let the classification evolve in lock-step with market supply.
Analytical Workflow
- Entity linking between buildings ⇄ plots ⇄ units.
- Filter
property_subtype_en = "Warehouse". - Feature engineering: floor area, clear height, power load, HVAC, yard spec, etc.
- Reference matrix — composite ABCD criteria adapted from global logistics standards (Table 1).
On figure 1 presented simplified high-level diagram of the open-data entities used in the classification pipeline.
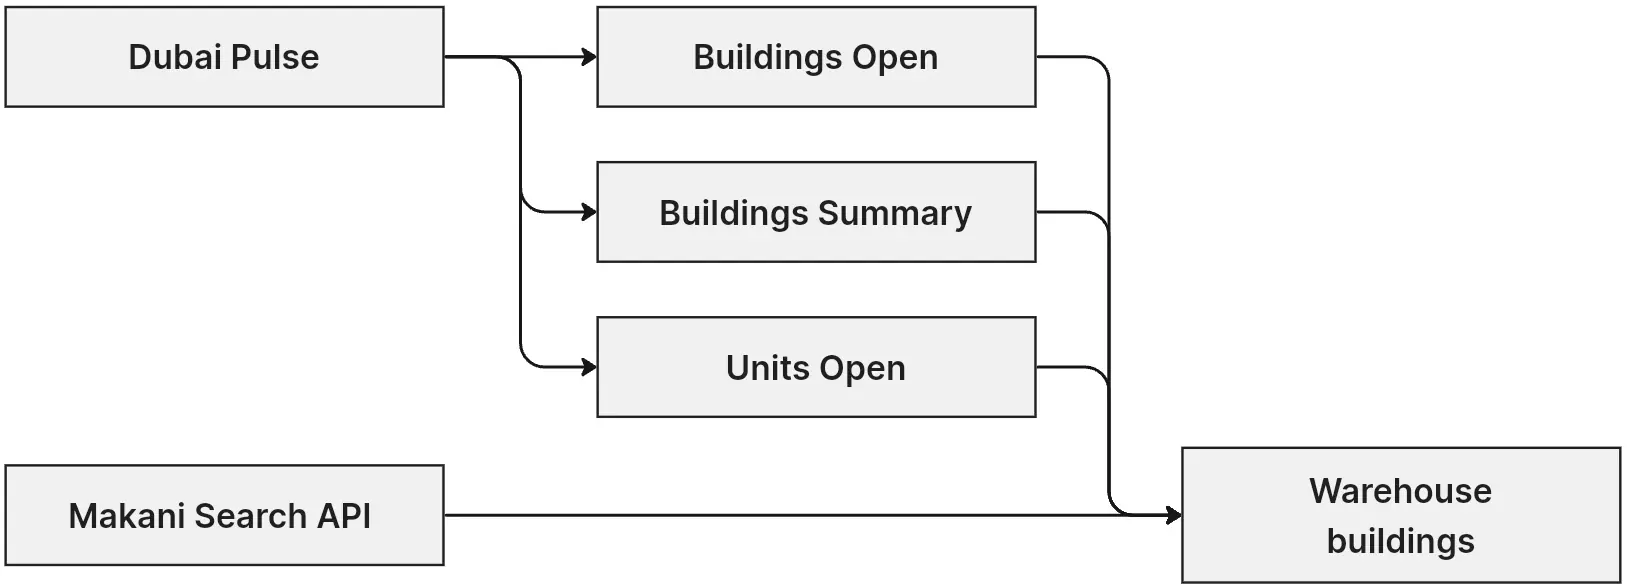 Fig. 1. High-level schema used in the pipeline.
Classification Logic
- Macro → micro: grade master communities first, then propagate to 4,672 warehouse buildings.
- Automatic downgrade 1 tier for buildings > 10 years old to reflect infrastructure ageing.
- Power-load buckets: Low (<100 kVA), Medium (100-400 kVA), High (>400 kVA).
Warehouse Typology
For classification, the Smart Indexes team uses the following typology.
Single warehouse
Single warehouse is a standalone building (property subtype: warehouse) used primarily for storage, handling, and distribution of goods.
- Area: less 10,000 sq.m
- Clear Height: 10 – 15 m
- Standalone building (property subtype: warehouse)
- Dedicated entirely to storage of goods
- Designed for efficient handling and internal movement
- Equipped with standard loading docks and pallet racking
- Basic utilities (power, lighting, ventilation)
- Often located near major transport routes for easy distribution
Single warehouse with workshop
Single warehouse with workshop is a building or a partition within a building that combines storage space with on-site workshop facilities for light manufacturing, assembly, maintenance, or repairs.
- Area: less 5,000 sq.m
- Clear Height: 5 – 8 m
- Building or partition within a larger building with dual function
- Primary storage area alongside on-site workshop space
- Workshop facilities for light manufacturing, assembly, maintenance, or repairs
- Separate zones for goods receipt, processing, and dispatch
- Enhanced MEP services (compressed air, 3-phase power) in the workshop area
- Often includes small office or supervision area adjacent to the workshop
Urban-logistics warehouse
Urban-logistics warehouse is a facility (or portion of a facility) integrated into a city’s logistics network, designed to support high-frequency deliveries and rapid turnover for last-mile distribution.
- Area: 1,000 – 3,000 sq.m
- Clear Height: 6 – 10 m
- Offices: Yes
- Floor Load: –
- Parking: Yes
- Energy Class: A, B, C
- Ventilation: Yes
- Air Conditioning: Yes
- Electricity Load: Medium
- Nearby Highways: Yes
- Near Residential: Yes
Last-mile warehouse
Last-mile warehouse is a small-scale urban facility located close to end customers, optimized for sorting and dispatching goods on very short delivery routes (typically within a few kilometers).
- Area: 500 – 2,000 sq.m
- Clear Height: 4 – 6 m
- Offices: No
- Floor Load: –
- Parking: Yes
- Energy Class: A, B, C
- Ventilation: No
- Air Conditioning: No
- Electricity Load: Medium
- Nearby Highways: No
- Near Residential: Yes
Light industrial Big Box
Big Box (light industrial) is a large, single-story building combining extensive storage with light production or processing capabilities—often used for food packaging, light assembly, or value-added services.
- Area: 1,000 – 5,000 sq.m
- Clear Height: 5 – 8 m
- Offices: Yes
- Floor Load: 2 – 3 t/sq.m
- Parking: Yes
- Energy Class: A, B, C
- Ventilation: No
- Air Conditioning: No
- Electricity Load: Medium / High
- Nearby Highways: Yes
- Near Residential: No
Industrial production Big Box
Big Box (industrial) is a high-ceiling, heavy-duty structure designed to accommodate large-scale manufacturing, bulk storage, and heavy machinery operations.
- Area: > 10,000 sq.m
- Clear Height: 8 – 15 m
- Offices: Yes
- Floor Load: ≥ 5 t/sq.m
- Parking: Yes
- Energy Class: A, B, C
- Ventilation: Yes
- Air Conditioning: Yes
- Electricity Load: High
- Nearby Highways: Yes
- Near Residential: No
Industrial warehouse complex
Industrial warehouse complex is specialized large buildings united at complex to complete cycle of industrial production.
- Area: 5 000 – 20 000 sq.m
- Clear Height: 8 – 12 m
- Offices: No
- Floor Load: ≤ 5 t/sq.m
- Parking: Yes
- Energy Class: A, B, C
- Ventilation: No
- Air Conditioning: No
- Electricity Load: Medium / High
- Nearby Highways: Yes
- Near Residential: No
Complex logistics centre
Complex logistics centre is a multi-functional campus or cluster of buildings offering integrated services—storage, cross-docking, fulfillment, customs clearance, and value-added services—often with rail or port connections.
- Area: > 10,000 sq.m
- Clear Height: 10 – 15 m
- Offices: No
- Floor Load: ≥ 5 t/sq.m
- Parking: Yes
- Energy Class: A, B, C
- Ventilation: Yes
- Air Conditioning: Yes
- Electricity Load: High
- Nearby Highways: Yes
- Near Residential: No
Single large warehouse is an extensive, standalone storage facility: typically over 50,000 sq.m used for centralized inventory management, bulk storage, and distribution to regional or national networks.
Key Challenges & Mitigations
- Sparse attributes → community priors & age downgrades.
- Non-canonical names → trigram fuzzy-matching.
- Null power-load fields → proxy from transformer size.
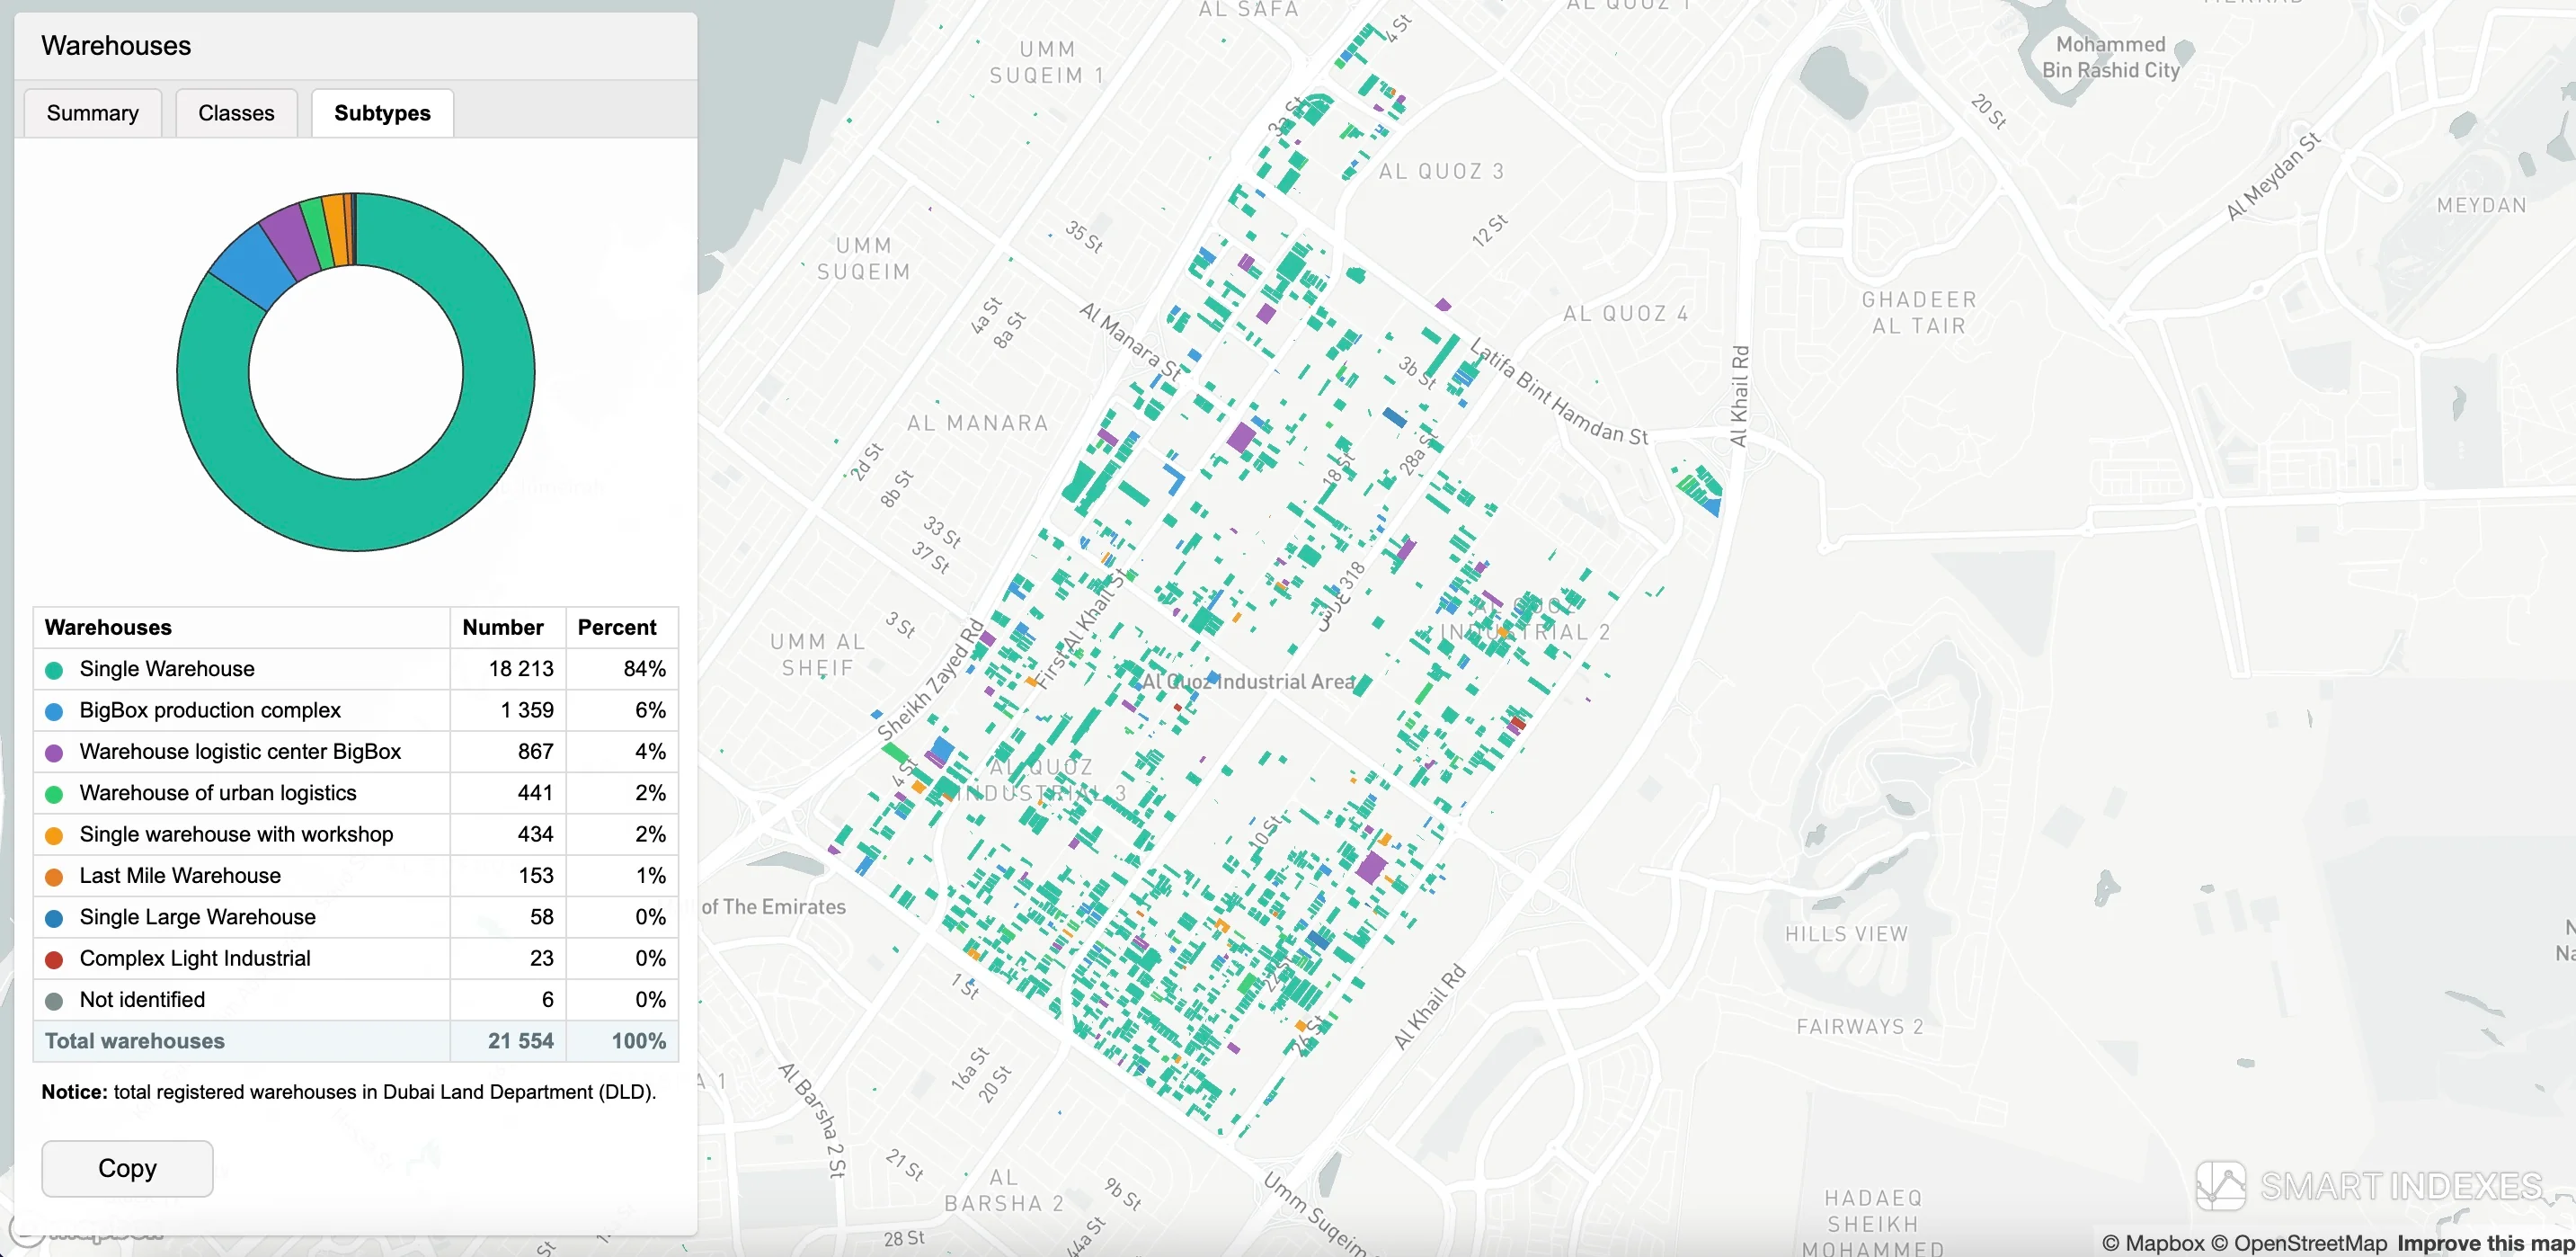 ABCD warehouse classification is presented on the map with color segmentation
Deliverables
- The final dataset
Warehouse_ABCD_Classificationis 21,554 warehouses with geo-referencing to the area by Makani Number. - JSON API for live filters.
- Methodology white-paper.
Conclusions
The ABCD approach equips investors and occupiers with a rapid, repeatable view of Dubai’s warehouse landscape.
The full analysis runs in few working days; results drive rent benchmarking, Cap Rate modelling and portfolio risk scoring across master developments, communities and sub types for rational desigions for investment choice of warehouses at Dubai.
Subscribe to our Telegram channel and stay up to date with Smart Indexes updates.
Subscribe

